

12921 Timber Wood Circle, Plainfield IL | $625,000 | Judy Cox, Results Realty ERA Powered
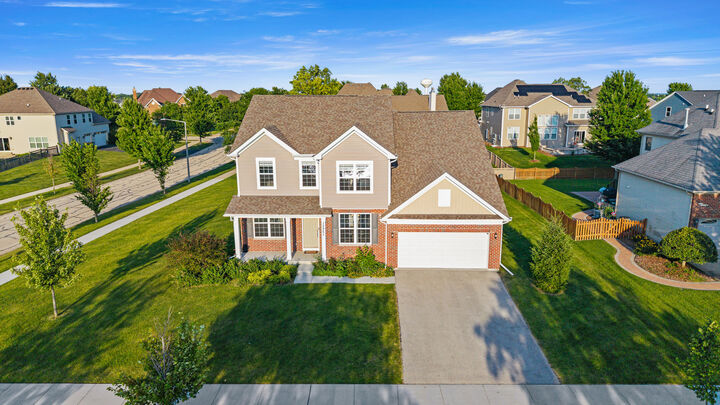
Every Room You Wished Your Last House Had.
12921 Timber Wood Circle — Grande Park, Plainfield, Illinois 60585
4 bedrooms · 2.5 baths · 3,360 sq ft · built 2022 · corner homesite with pond views
Video tour · 51 seconds
Walk it before you drive over.
Follow along from the driveway through the kitchen, the sunroom, the office and the loft, and out back to the pond view. Then come see the rooms in person.
Four bedrooms. Four bonus rooms.
Plenty of listings say “room to grow.” Here is what that actually means at Timber Wood — before you count a single bedroom.
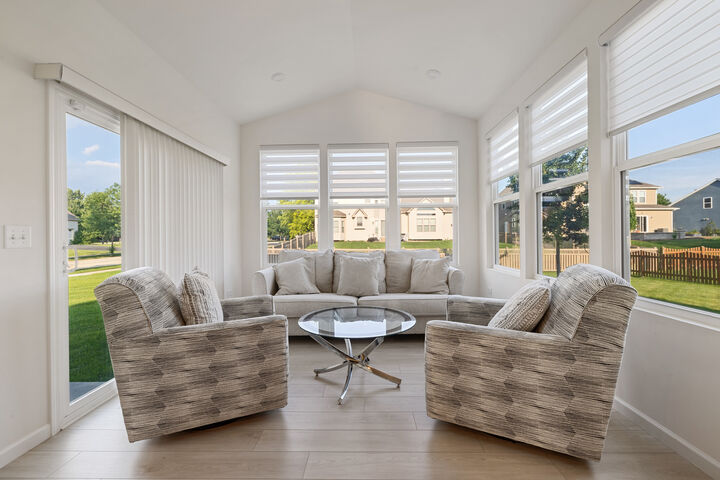
The sunroom
Windows on three sides, a vaulted ceiling and a door straight out to the yard.
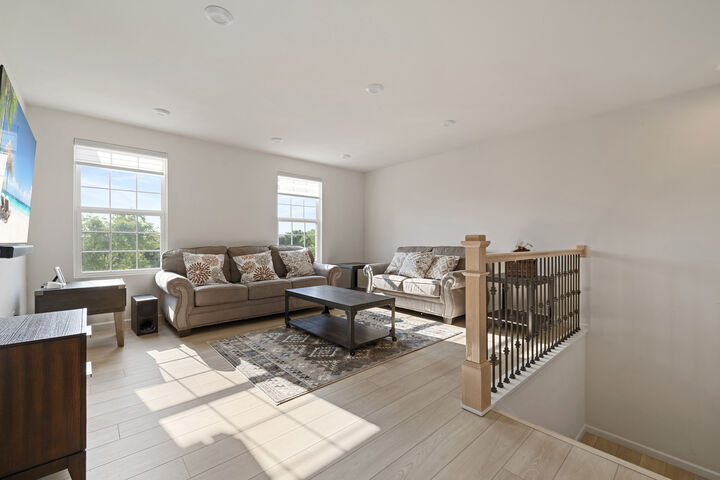
The loft
A second living room upstairs, so movie night and homework never fight over one TV.
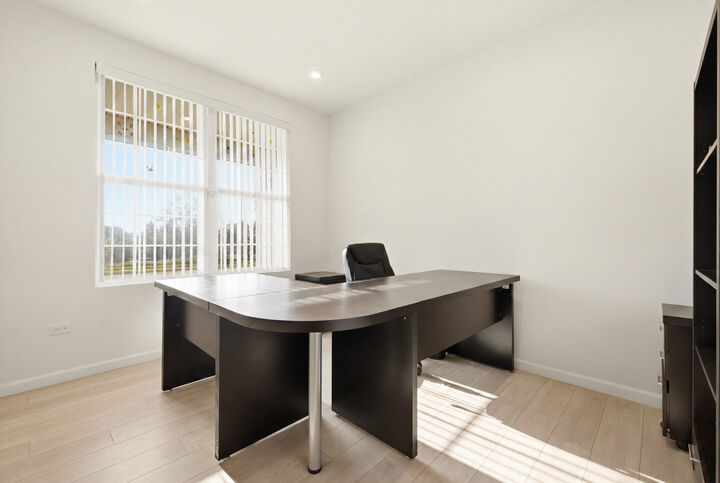
The office
On the main level, away from the bedrooms. Office, study or guest room.
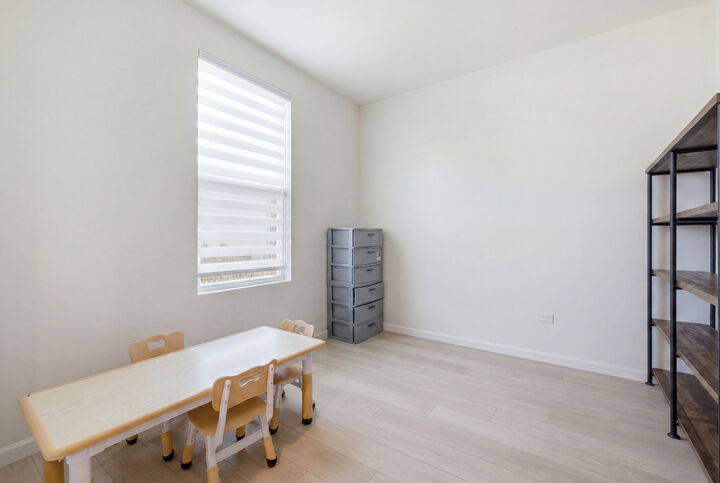
The hobby room
For the train set, the sewing table, the bike trainer or the playroom.
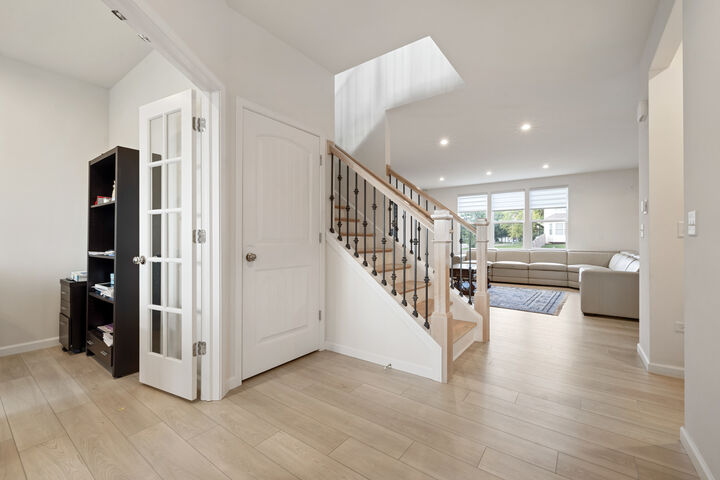
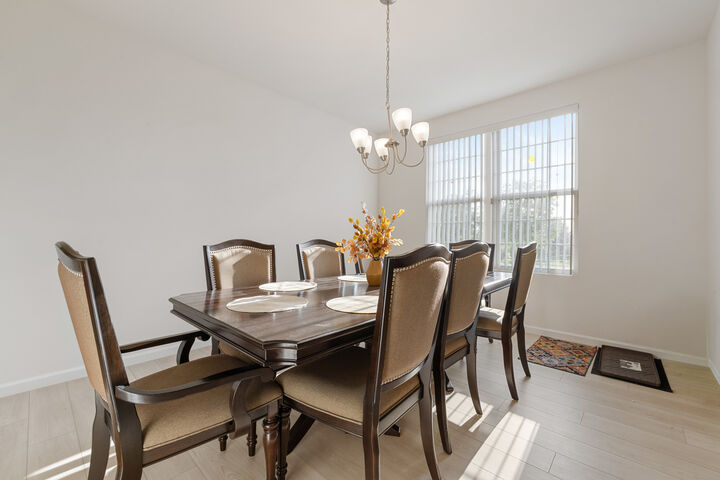
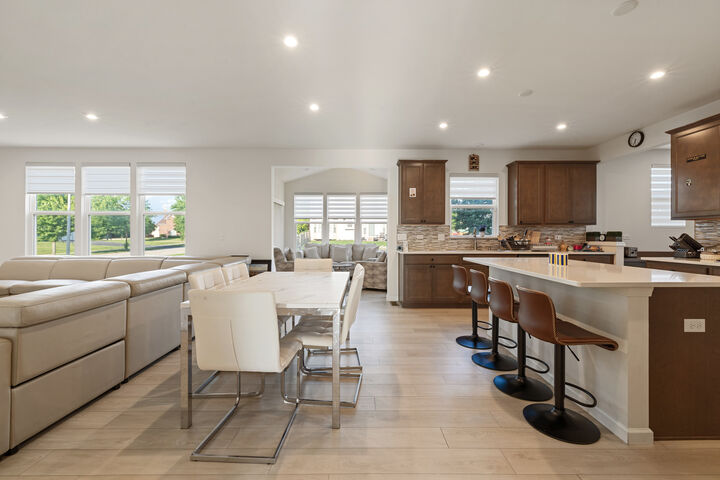
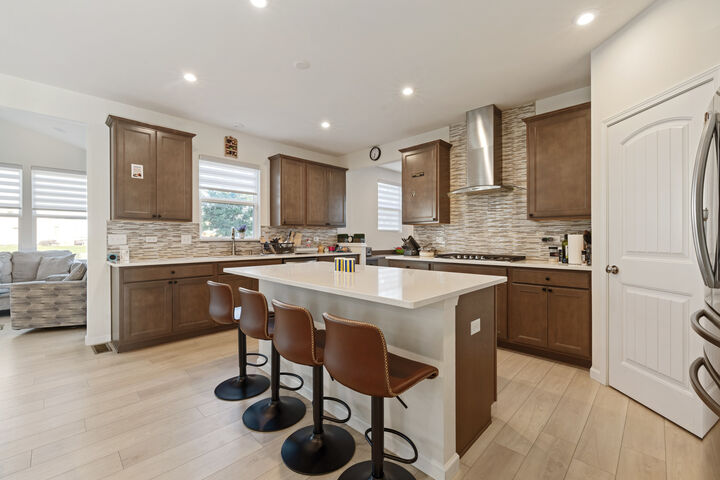
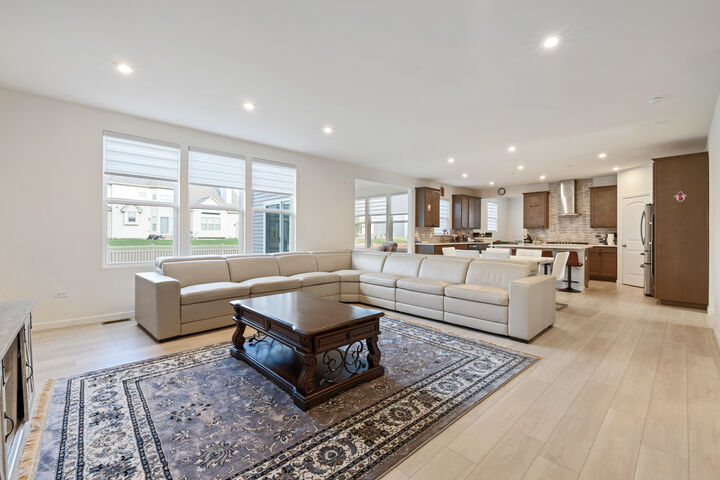
Most houses stop at the living room. This one keeps going. Walk in under 9′ ceilings, past a separate dining room and the office, and the main level opens into one long run of kitchen, family room and sunroom, with light coming in from three sides.
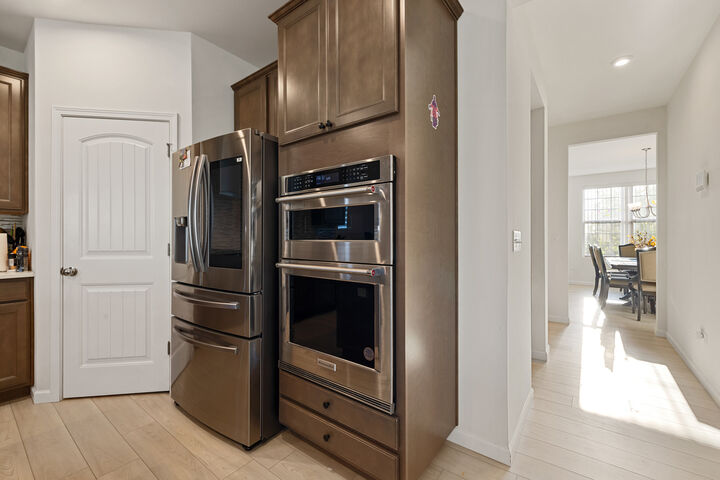
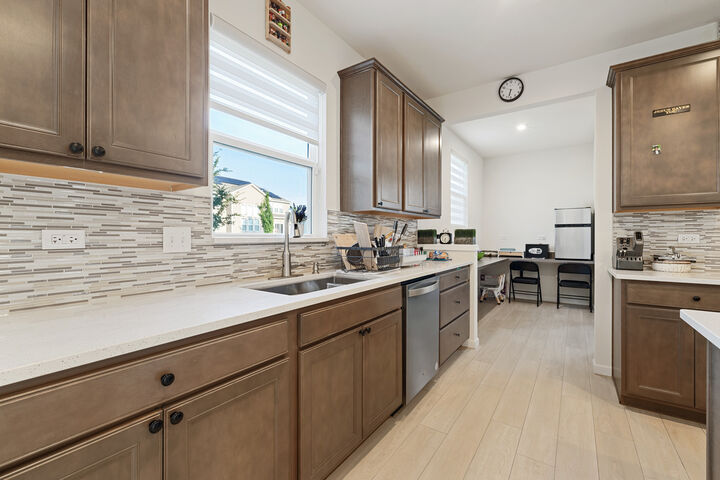
The kitchen is built for the whole household at once: 42″ cabinetry, white counters, a tiled backsplash, a built-in cooktop under a chimney hood, a wall oven and microwave stacked at eye level, and a center island big enough to seat four while someone cooks.
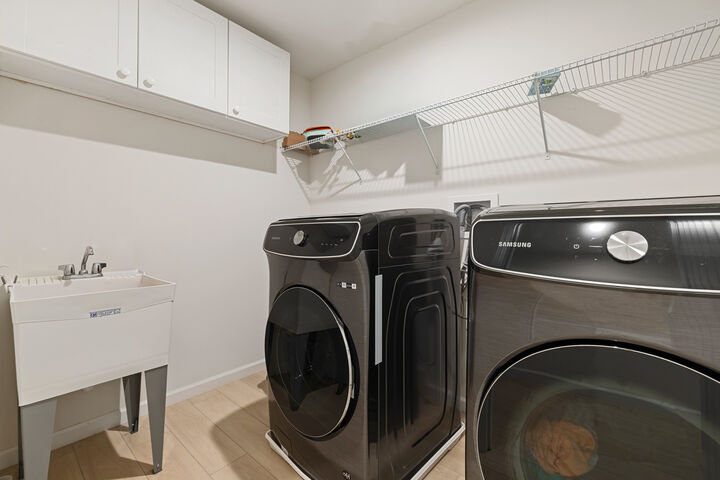
Upstairs, the loft gives everyone a second place to land before you reach the four bedrooms and their walk-in closets. The laundry room is up here too, steps from the bedrooms instead of two flights down.
Add the hobby room, a full basement waiting for your plans, an extended garage bay for the kayaks or the workbench, and a lawn sprinkler system that waters itself. Built in 2022, it has the finishes buyers want without the build-out wait.
Outside, the house sits on a corner homesite with pond views, and Grande Park’s clubhouse, pool, trails, playgrounds, courts and athletic fields are part of the neighborhood.
Walk through it
Tap any photo to enlarge.
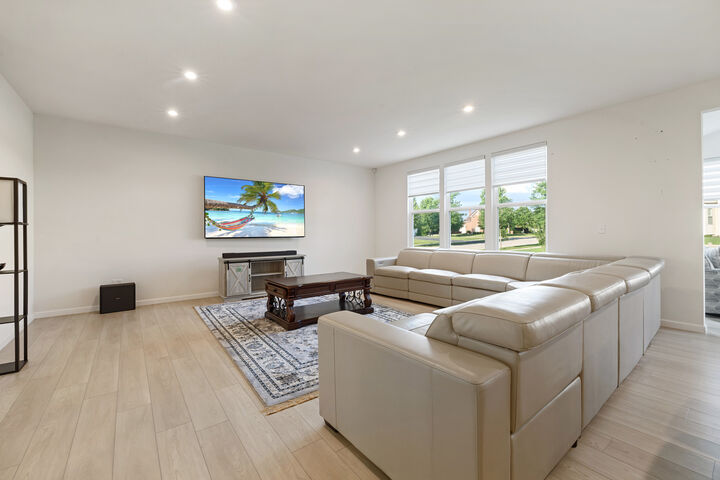
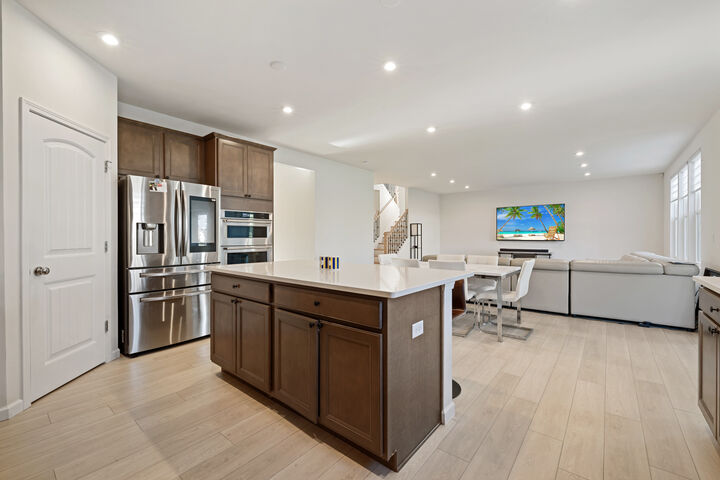
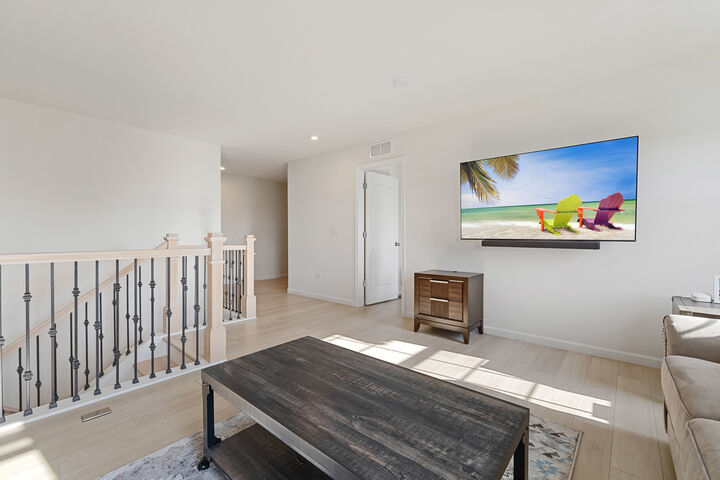
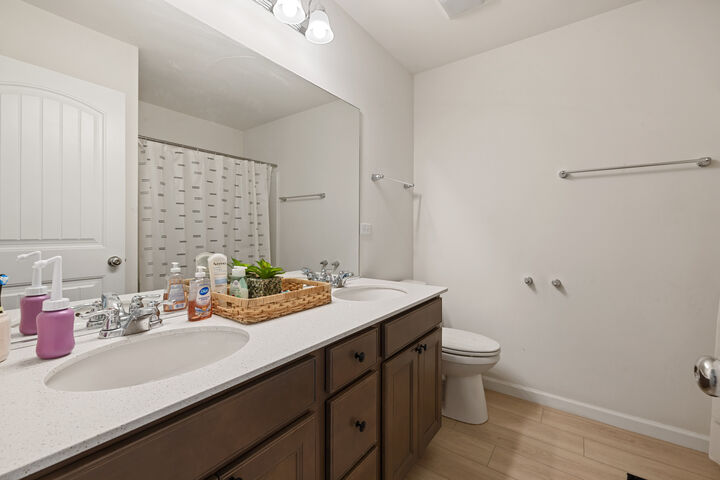
Inside
- 9′ ceilings
- Luxury vinyl flooring
- Separate dining room
- Main-level office or study
- Sunroom
- 42″ cabinetry, white counters, tiled backsplash
- Built-in cooktop, wall oven and microwave
- Center island open to the family room
- Upstairs loft
- Walk-in closets
- Second-floor laundry room
- Hobby room
The home
- Built in 2022
- Corner homesite with pond views
- Full unfinished basement
- Attached garage with extended bay
- Lawn sprinkler system
- Central air; gas and electric heat
- Public water and sewer
Grande Park
- Clubhouse
- Swimming pool
- Walking trails and parks
- Playgrounds
- Tennis and basketball courts
- Athletic fields
- School District 308
- Kendall County
The numbers

Come count the rooms yourself
Judy Cox Designated Managing Broker and Owner, Results Realty and Mark Allen Realty, ERA Powered 630-546-7276 homeswithjudy@gmail.comJudy Cox · 630-546-7276 · homeswithjudy@gmail.com
Listing courtesy of Midwest Real Estate Data as distributed by MLS GRID. Listed by Judy Cox, Results Realty ERA Powered.
12921 Timber Wood Circle, Plainfield, IL 60585. MRED MLS number 12747098. Information deemed reliable but not guaranteed and is subject to change, prior sale or withdrawal without notice. Square footage, HOA fees and taxes are approximate and should be independently verified by buyer. Equal Housing Opportunity.
St. Charles Office
2000 W Main Street G
St. Charles IL 60174
630.377.5500
Chicago Office
1906 W Belmont Ave
Chicago IL 60657
773.938.5220
Aurora Office
735 N Lake St
Aurora IL 60506
630. 546.7276


© 2025 MoxiWorks
© ERA 2023 - 2024. All rights reserved. ERA® and the ERA Logo are registered service marks owned by ERA Franchise Systems LLC. ERA Franchise Systems LLC fully supports the principles of the Fair Housing Act and the Equal Opportunity Act. Each franchise is independently owned and operated. Any services or products provided by independently owned and operated franchisees are not provided by, affiliated with, or related to ERA Franchise Systems LLC nor any of its affiliated companies
