
Listing Courtesy of:  Midwest Real Estate Data as distributed by MLS GRID / Listed By: Christina Ring, Mark Allen Realty ERA Powered
 Midwest Real Estate Data as distributed by MLS GRID / Listed By: Christina Ring, Mark Allen Realty ERA Powered
 1310 W Roscoe Street Chicago, IL 60657
Active (23 Days)
$1,999,000 (USD)
OPEN HOUSE TIMES
-
OPENSat, Jul 111:00 pm - 3:00 pm
-
OPENSun, Jul 122:00 pm - 3:30 pm

Description
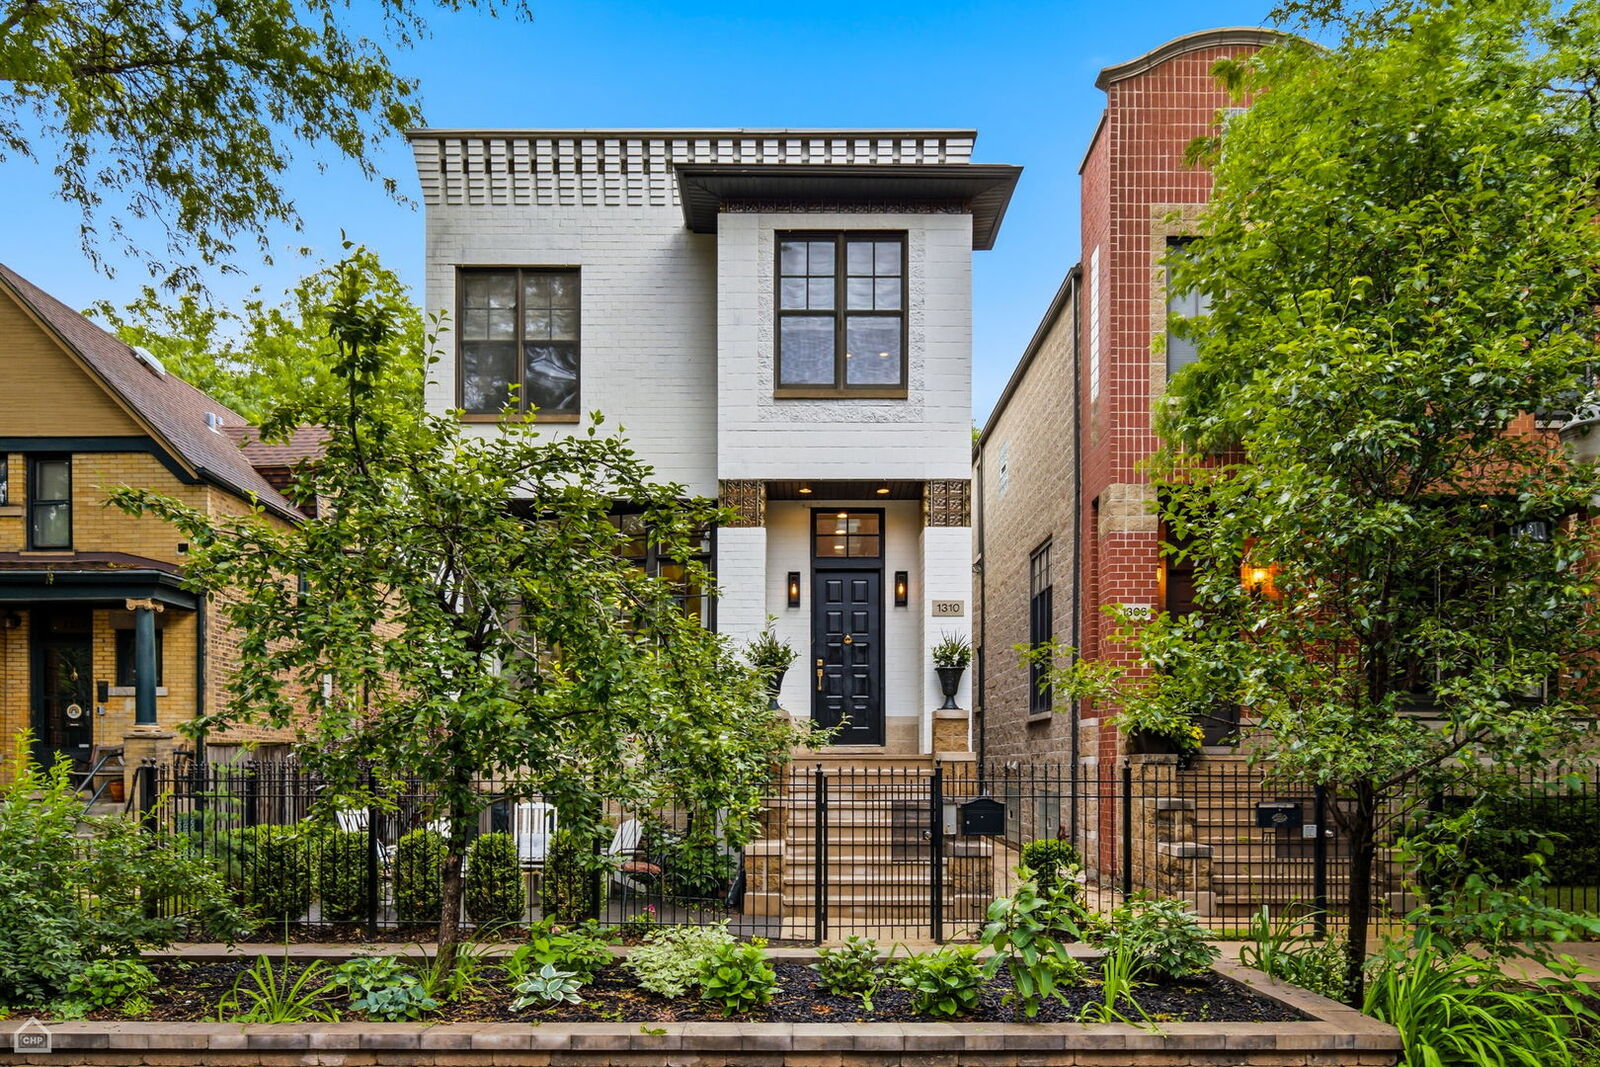
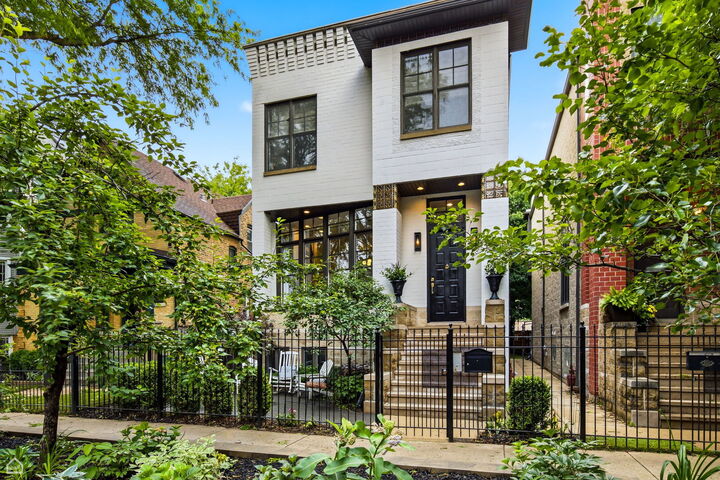
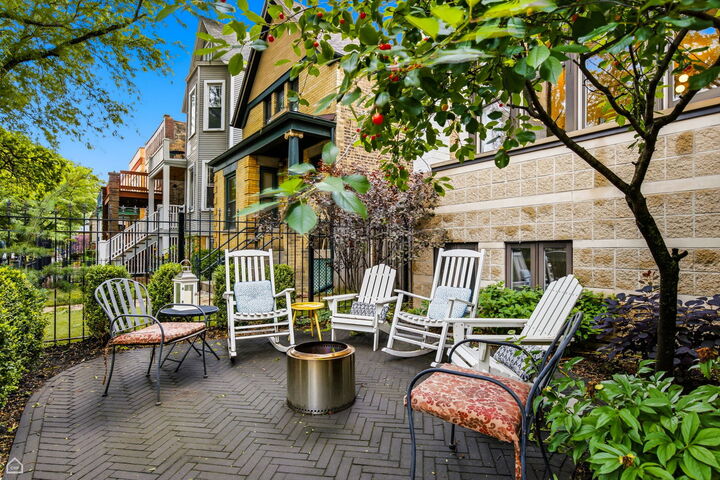
Welcome to 1310 W. Roscoe Street, a move-in-ready single-family home in the heart of Lakeview's coveted Southport Corridor and within sought-after Hamilton Elementary boundaries. Situated on an oversized 30-foot-wide lot, this spacious home offers exceptional natural light, soaring 12-foot ceilings, and an ideal open-concept layout. The stunning kitchen was fully renovated in August 2025 and features custom cabinetry, a quartz island, marble herringbone backsplash, new KitchenAid appliances, and newly refinished hardwood floors. The home offers 6 bedrooms plus an office/den, 4.5 bathrooms, and flexible living space throughout. The second level includes 4 bedrooms, 3 full bathrooms (including 2 en-suites), and a conveniently located laundry room. The expansive lower level features a large recreation room, 2 additional bedrooms, a bonus room ideal for a 7th bedroom, office, or second laundry room (gas rough-in already in place), and another full bathroom. Enjoy exceptional indoor-outdoor living with a private patio, fire pit area, and garage party door. Additional parking spaces behind the garage offer potential income opportunities during events at nearby Wrigley Field. Just steps from Southport Corridor shopping, dining, and the Brown Line, and a short walk to Wrigley Field, this home combines generous living space, modern updates, and an unbeatable location. A rare opportunity in one of Chicago's most desirable neighborhoods.
MLS #:
12668335
12668335
Taxes
$26,662(2024)
$26,662(2024)
Lot Size
3,001 SQFT
3,001 SQFT
Type
Single-Family Home
Single-Family Home
Year Built
2001
2001
Style
Modern
Modern
School District
299
299
County
Cook County
Cook County
Community
Southport Corridor
Southport Corridor
Listed By
Christina Ring, Mark Allen Realty ERA Powered
Source
Midwest Real Estate Data
Last checked Jul 10 2026 at 6:55 PM GMT+0000
Midwest Real Estate Data
Last checked Jul 10 2026 at 6:55 PM GMT+0000
Bathroom Details
- Full Bathrooms: 4
- Half Bathroom: 1
Interior Features
- Hot Tub
- Walk-In Closet(s)
- Laundry: In Unit
- Laundry: Gas Dryer Hookup
- Appliance: Range
- Appliance: Refrigerator
- Appliance: Dishwasher
- Appliance: Microwave
- Pantry
- Cathedral Ceiling(s)
- Laundry: Upper Level
- Quartz Counters
Subdivision
- Southport Corridor
Lot Information
- Legal Non-Conforming
Property Features
- Fireplace: 1
- Fireplace: Living Room
- Fireplace: Wood Burning
- Fireplace: Gas Starter
- Foundation: Concrete Perimeter
Heating and Cooling
- Forced Air
- Natural Gas
- Central Air
- Zoned
- Dual
- Gas
Basement Information
- Finished
- Full
- Daylight
Homeowners Association Information
- Dues: $0/Not Applicable
Exterior Features
- Roof: Asphalt
Utility Information
- Utilities: Water Source: Lake Michigan
- Sewer: Overhead Sewers, Storm Sewer
School Information
- Elementary School: Hamilton Elementary School
Parking
- Garage Door Opener
- Garage Owned
- Garage
- Detached
- Gravel
- Yes
Living Area
- 4,190 sqft
Listing Price History
Date
Event
Price
% Change
$ (+/-)
Jul 07, 2026
Price Changed
$1,999,000
-5%
-$96,000
Jun 20, 2026
Listed
$2,095,000
-
-
Location
Disclaimer: Square footage is based on information available to agent, including County records. Information has not been verified by agent and should be verified by buyer.
Based on information submitted to the MLS GRID as of 7/10/2026 18:55. All data is obtained from various sources and may not have been verified by broker or MLS GRID. Supplied Open House Information is subject to change without notice. All information should be independently reviewed and verified for accuracy. Properties may or may not be listed by the office/agent presenting the information.


